

Architecture and interior design studio in Madrid

We design spaces rooted in identity,
memory and community to generate
a true sense of belonging.

Cabana | Architecture Studio

From designs residential to urban master plans.

We bring spaces and people together, nurturing belonging

and shaping identity.

What we do

Architecture, interior design and site supervision, from start to finish

Choose the service that fits your project. Each card leads to its page, with the process, the projects and the answers to the most common questions.

Who it is for

Private clients

Houses, comprehensive renovations, luxury homes and residential interior design. A home designed around how you live.

We design your home

Companies, brands and developers

Offices, retail, hotels and corporate architecture with a turnkey service: design, permits and site supervision.

Spaces for your business

Let's talk

Not sure where to start? Tell us about your project and we'll guide you, with no obligation.

Featured

A New Paradigm
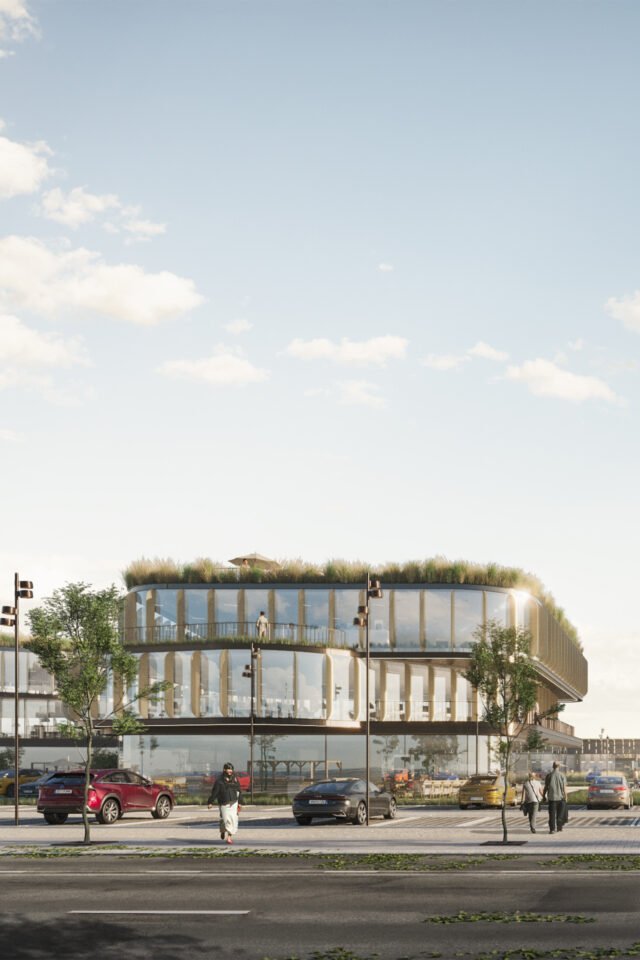
Jaén PlazaJaén PlazaJaen Plaza scaled 04Jaén PlazaJaén PlazaJaén PlazaJaén Plaza

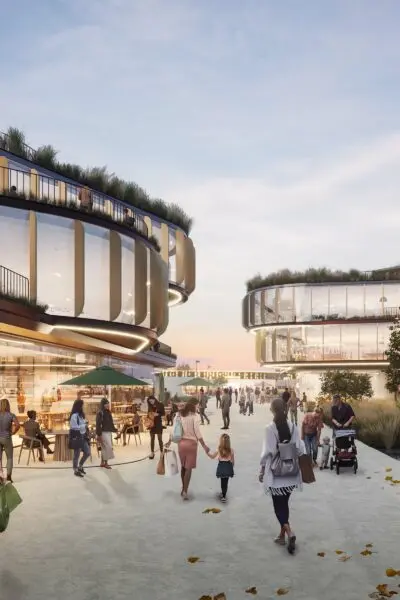
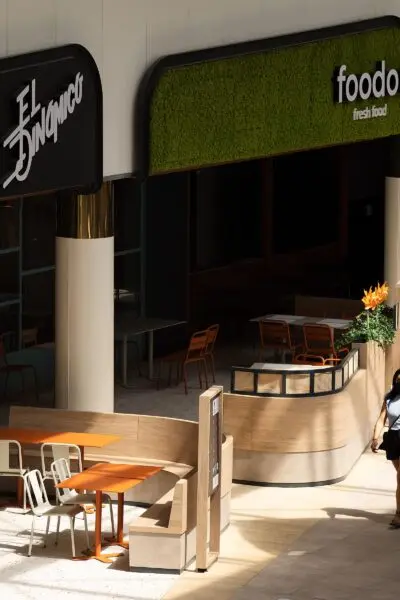
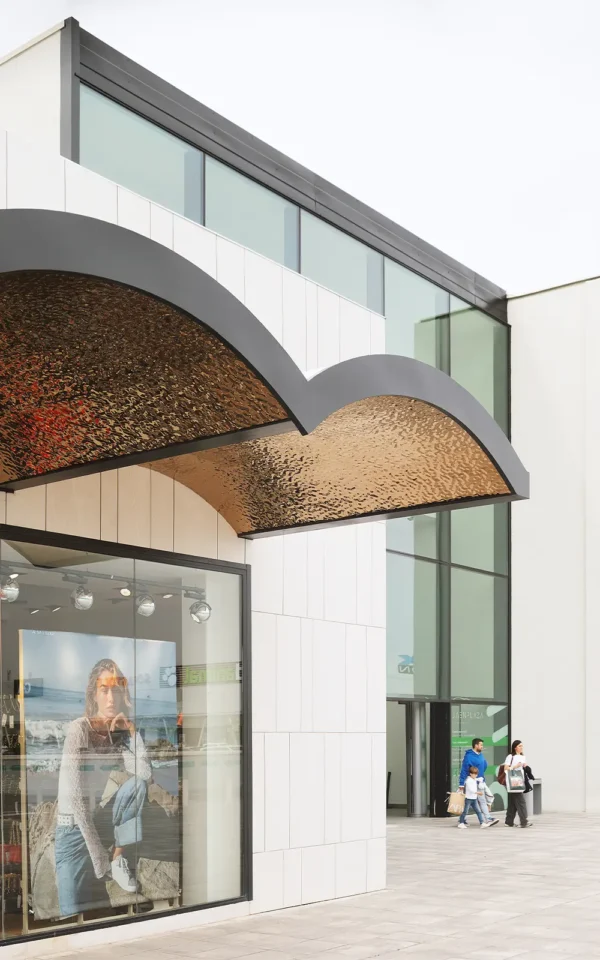
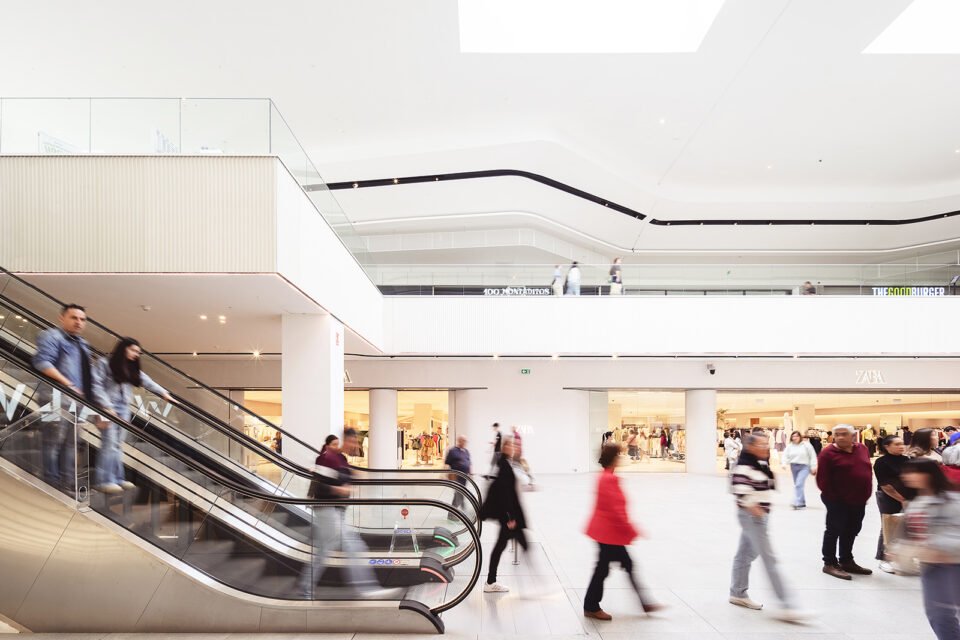
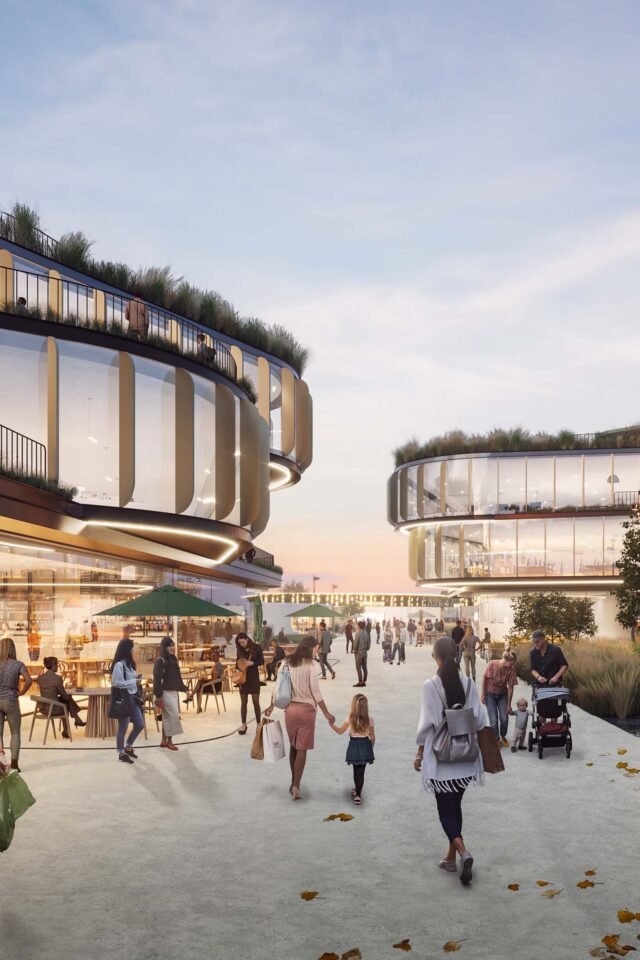
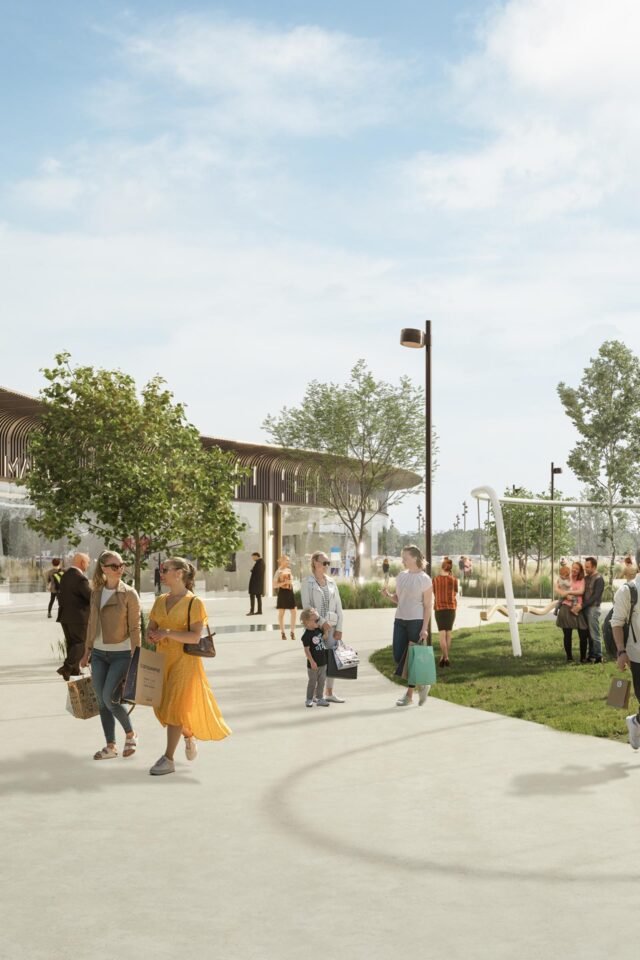
Instead of focusing on attracting more people to the shopping mall during peak hours, the New Retail model seeks additional reasons for visitors to spend more time within the mall complex by providing customers with mixed-use spaces beyond shopping, hybridizing the model. Nowadays, we not only consume products, but also use services and facilities that we might not have at home. This trend has created an additional stream of income, turning the shopping mall into a new kind of destination space.

Project Identity
VillarealVillareal scaled 03VillarealVillarealVillarealVillareal

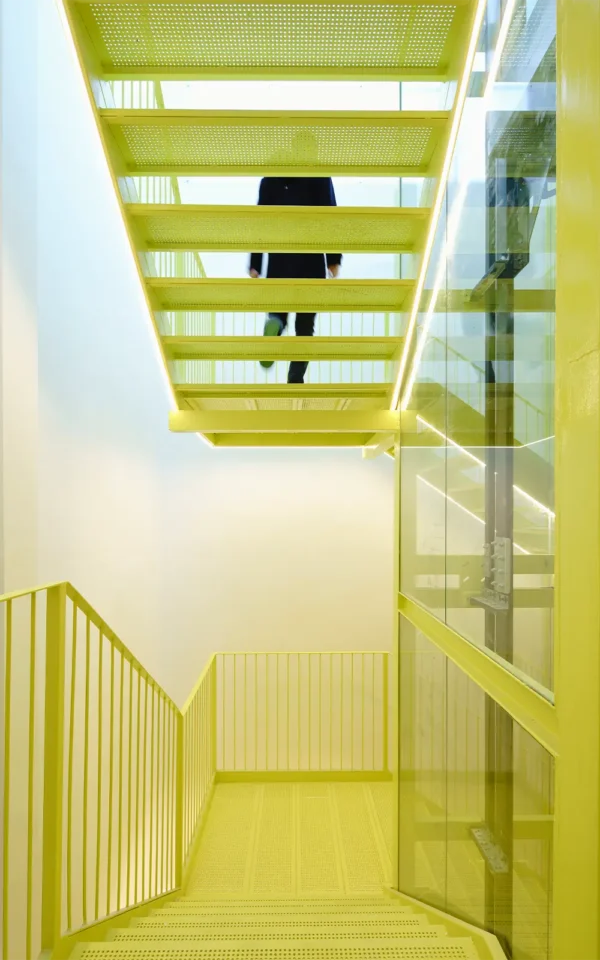
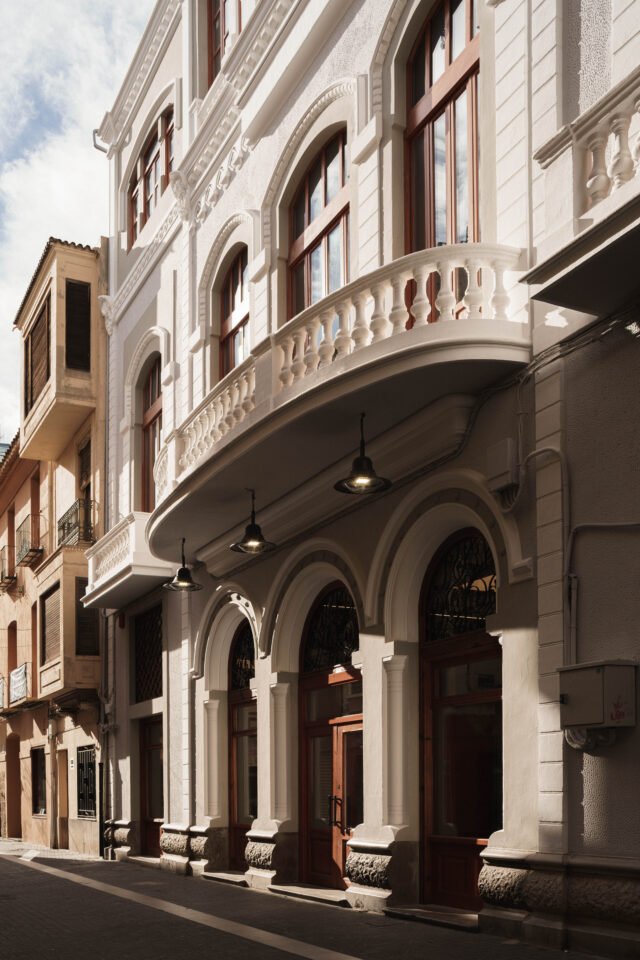
This prism of light serves as the “universal connector” between the theatre and the casino. With a structure that links all the levels of one building to the other, it houses the shared vertical core, featuring a panoramic elevator and an illuminated staircase, and opens on the first floor onto Insa Street with a new entrance facing the main road. This space plays a central role in resolving the functional dialogue between the buildings, enabling them to function as a unified and fluid organism.

Boutique Hotel
Meliá ValenciaMeliá Valencia

Elegant spaces accompanied by a color palette that gives them a unique character; within this atmosphere, the aim is to create a sense of comfort for users by harmoniously combining high-quality materials and spaces that reflect the Meliá Group’s distinctive identity.

Cultural Values
Can RosCan RosCan Ros

We translate the values of excellence, innovation and high performance into modern and inspiring spaces; the transparency between spaces characterizes the new offices allowing to promote a work environment where all can be more connected without forgetting the specific needs in more private moments.

Local Narrative
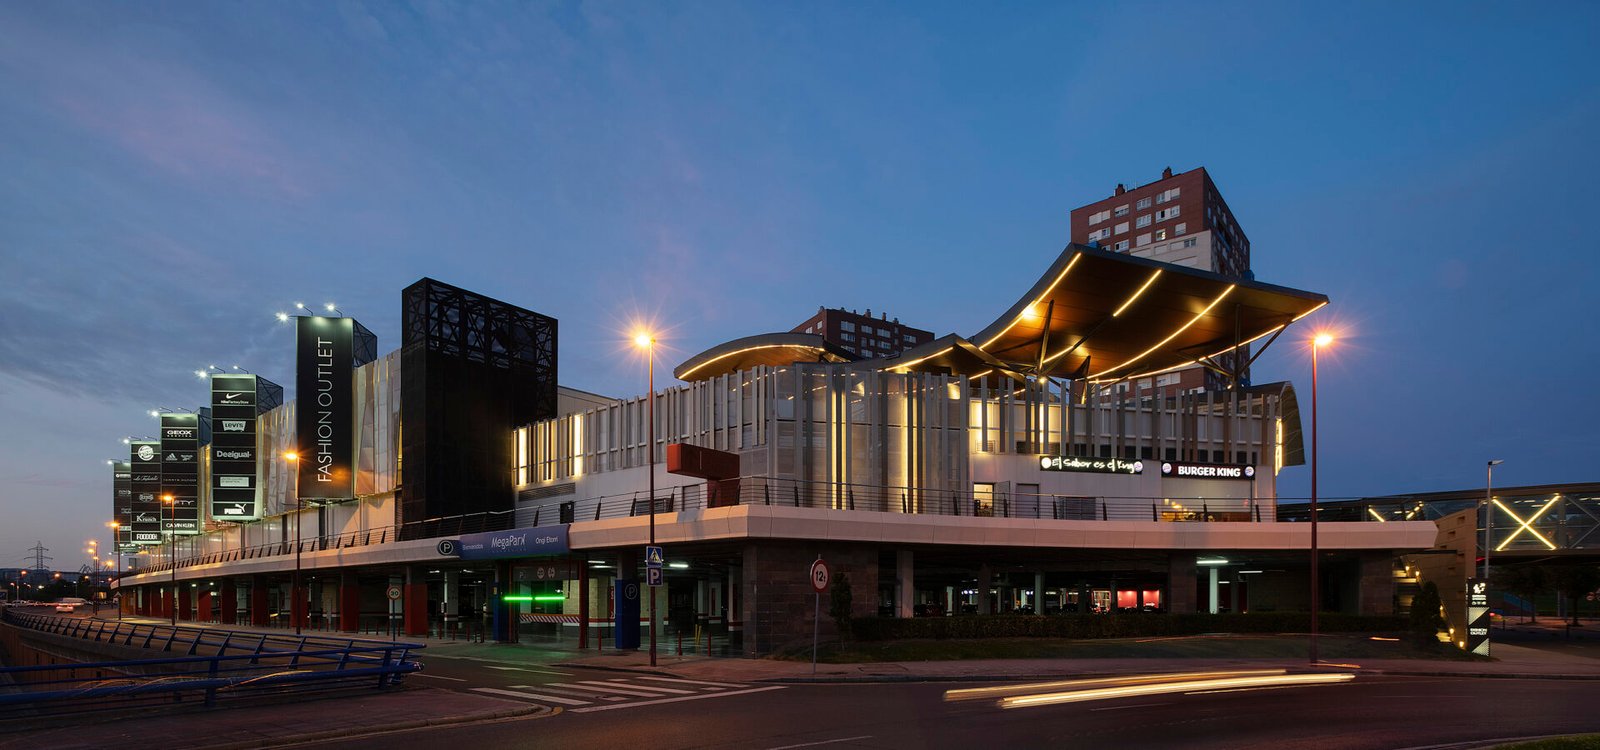
Megapark BarakaldoMegapark BarakaldoMegapark BarakaldoMegapark Barakaldo

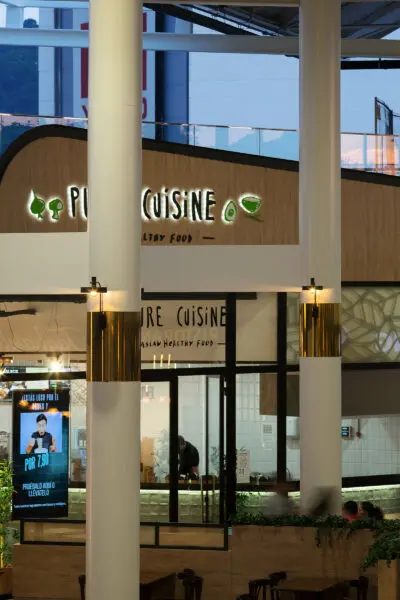
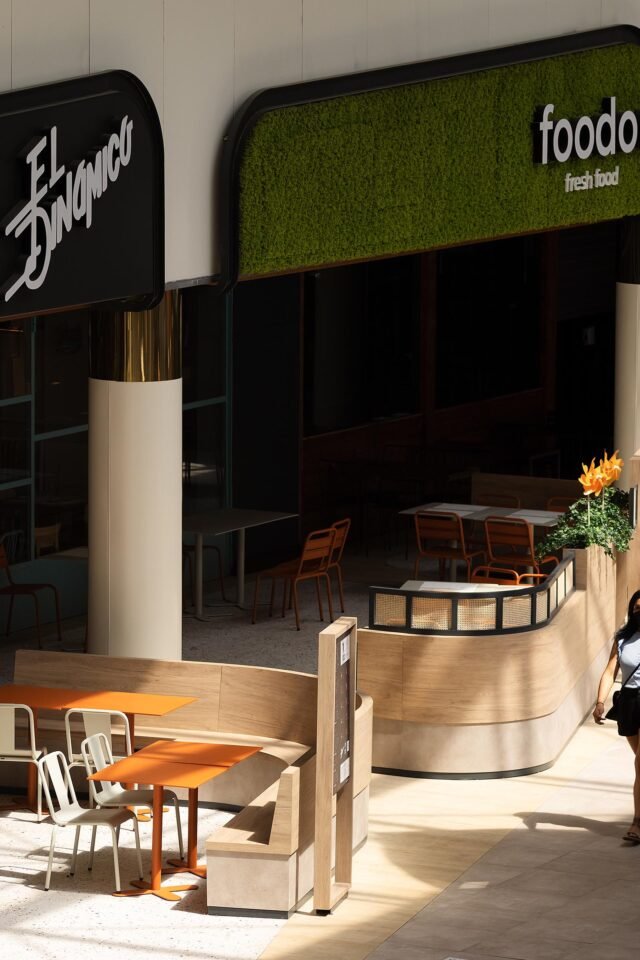
The commercial space as a neighborhood experience. People want to be in spaces that represent who they are. Like every other generation, new consumers are looking for change, but they haven’t lost the nostalgia for the things they grew up with. Retail tends to look the same no matter where you go, while shoppers are increasingly asking for spaces that reflect local character and meet their needs through design.

Future of Work
Digital ValueDigital ValueDigital ValueDigital Value

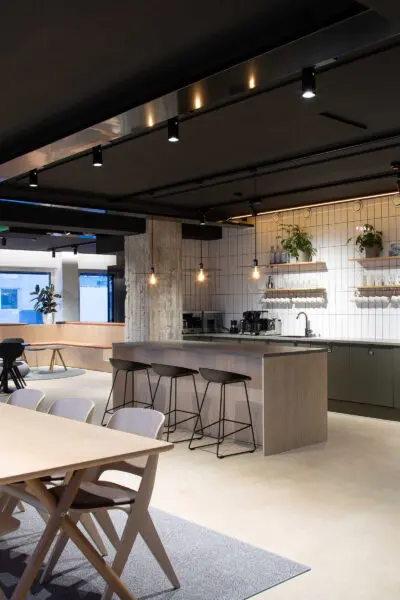
At the core of this project lies a versatile space that seamlessly blends the kitchen with an event area, conceived to enhance both community engagement and productivity. From the outset, we guided Digital Value through a strategic evaluation of potential locations, ensuring that the chosen space not only met their current needs but also embodied their vision for the future.

Meant to Belong
Equipo de CabanaCabana icon

To build or design spaces for communities means understanding their context and unique characteristics. Our passion for deep analysis, physical and demographic, along with our knowledge of a place’s memory and identity and that of its community, allows us to find a guiding idea that is connected to that collective identity and enables us to create something meaningful for the people who are part of it.

Hybridizing The Model
Onuba ParkOnuba ParkOnuba ParkOnuba Park

Cabana approaches this project through the concept of Synergy. In this intervention, we have programmed this mixed-use center as a connected whole, breaking down the elements into a porous layout where courtyards, scenes, corridors, terraces, and viewpoints flow into one another. Without losing sight of the objective, a new isotropic space emerges.

Valuing The Family
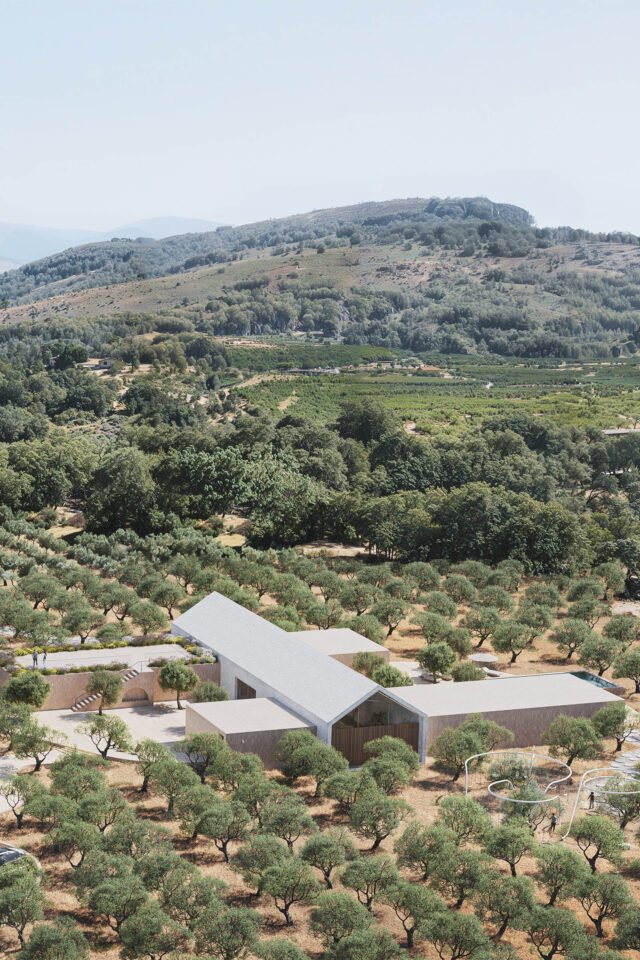
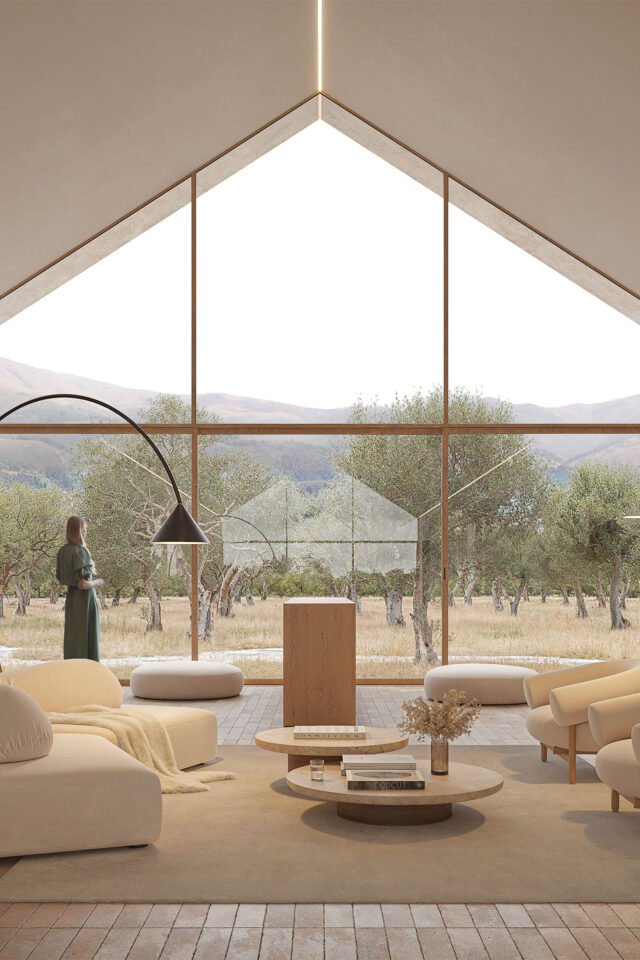
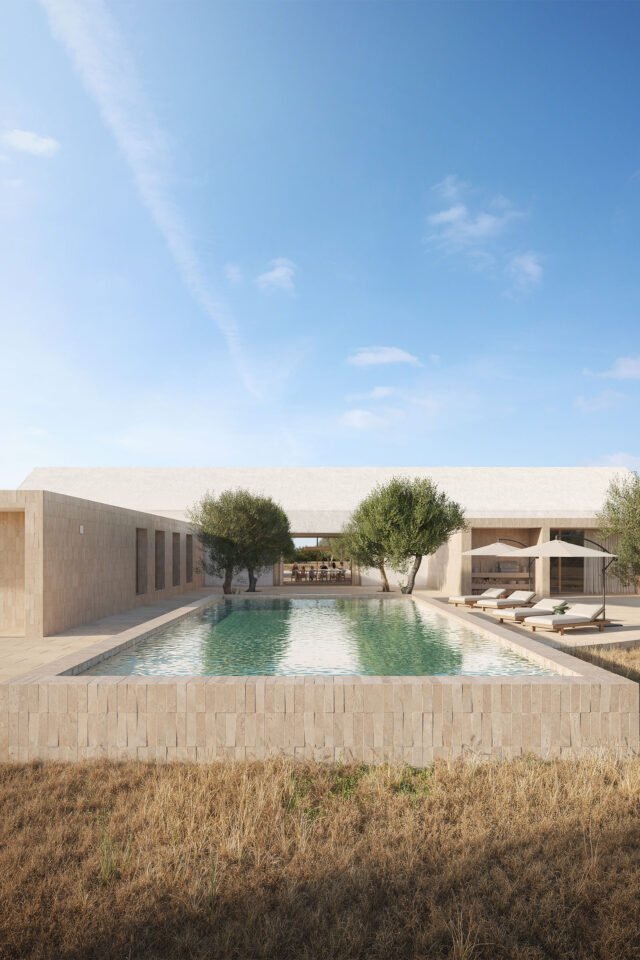
El OlivarEl OlivarEl Olivar

The materiality of the proyect is designed with a strategy aimed at “suggesting and seducing” from afar, deliberately avoiding any sense of homey familiarity. The design envisions a more intricate space, meant to stimulate and challenge visitors through bold, unconventional choices.

Jaén PlazaJaén PlazaJaén Plaza

A New Paradigm

Instead of focusing solely on attracting more visitors during peak hours, the New Retail model aims to encourage longer stays within the shopping mall by offering mixed-use spaces that go beyond shopping. By hybridizing the traditional model, malls are being reimagined as multifunctional destinations.
Today, we don’t just consume products—we also seek services and experiences we may not have at home. This shift has opened up new revenue streams, transforming the shopping mall into a new kind of social and experiential hub.

VillarealVillareal

Project Identity

This prism of light acts as a “universal connector” between the theatre and the casino. It links all levels of both buildings, housing a shared vertical core that includes a panoramic elevator and an illuminated staircase.
On the first floor, it opens onto Insa Street with a new entrance facing the main road.
More than just a physical bridge, this space plays a key role in resolving the functional relationship between the two buildings, allowing them to operate as a unified and fluid whole.

Mean to Belong

Meant to Belong

Designing spaces for communities begins with understanding their context and unique character. Our passion for in-depth analysis—both physical and demographic—combined with a sensitivity to collective memory and identity, helps us uncover a guiding concept rooted in that community.
This approach allows us to design spaces that are not only functional, but deeply meaningful to the people they serve.

Jaén Plaza
Megapark Barakaldo
Jaén Plaza
Villareal

We design purposeful architecture, from bespoke residential projects to large-scale urban developments rooted in place and shaped by people.

Clients

  • Cerberus Capital Management
  • Nuveen
  • LaSalle Investment Management
  • Unibail-Rodamco-Westfield
  • Bain Capital
  • Generali
  • Carrefour Property
  • Grupo Lar
  • Merlin
  • CBRE

Architecture and interior design
in Madrid

We work on residential, corporate and commercial projects from our studio in Madrid, from the first sketch to site supervision.

  1. Architecture studio in Madrid

    Bespoke projects for homes, companies and brands, with full site supervision.

  2. Residential architecture

    Single-family homes, villas and full renovations designed around the way you live.

  3. Corporate architecture in Madrid

    Offices, retail and hospitality for companies, brands and developers.

  4. Commercial space design

    Shops, showrooms and hospitality venues that work as a branding tool.

  5. Office design in Madrid

    Headquarters, workspaces and coworkings aligned with the company’s identity.

  6. Interior design studio in Madrid

    Full interior design for homes, offices and commercial spaces: layout, materials, lighting and furniture under one criterion.

Sectors

The same approach for every sector

Retail, hospitality, offices, residential or mixed use: the brief changes, not the way we understand the place and the people who use it.

See all projects

Onuba ParkOnuba Park

Hybridizing the model

Cabana approaches this project through the lens of synergy. This mixed-use center has been conceived as an interconnected whole, dissolving traditional boundaries through a porous layout where courtyards, stages, corridors, terraces, and viewpoints seamlessly flow into one another. Without losing sight of the core objective, a new isotropic space emerges—one that invites movement, interaction, and multiplicity.

Digital ValueDigital Value

Future of work

At the heart of this project is a flexible space that blends a communal kitchen with an event area, designed to foster both collaboration and productivity. From the very beginning, we guided Digital Value through a strategic site-selection process, ensuring the chosen location addressed their current needs while also aligning with their long-term vision.

Megapark BarakaldoMegapark BarakaldoMegapark BarakaldoMegapark Barakaldo

Local Narrative

The commercial space as a neighborhood experience. People want to be in places that
reflect who they are. Like every generation, today’s consumers seek change—but they also
carry a nostalgia for what they grew up with. While retail environments often look the same
across cities, shoppers are increasingly drawn to spaces that reflect local identity and
answer their evolving needs through thoughtful design.

Centro comercial

The New Retail model aims to encourage visitors to spend more time in the mall by offering mixed-use spaces that go beyond traditional shopping.

Megapark Barakaldo

Retail is evolving toward spaces that cultivate emotional connections and community—places where users feel genuinely seen and included.

Comunity & Belonging, Opportunity-led design, ROI-aware mindset

In our process, special emphasis is placed on analyzing the existing strengths of the asset.
At the same time, we conduct a thorough study of the surrounding context and the complex
dynamics of the target community.

We proactively prioritize high-impact interventions and provide our clients with both a comprehensive overview of the project and a phased implementation strategy. This
Roadmap is designed to align with the workflows and timelines of our professional clients, ensuring clarity and adaptability throughout the process.

Villareal, teatro Tagoba

This light-filled prism connects the theater and casino by linking all levels through a shared vertical core featuring a panoramic elevator and an illuminated staircase.

  • European Architectural Medals
  • ICSC Global Awards Solal
  • La Biennale di Venezia di Architettura
  • Archiprix Nederland

For us, there is nothing more rewarding than being recognized as a team —a collective of professionals who combine their talents and goals to give their best in every project. When our work receives awards, it becomes a meaningful acknowledgment of the creativity and dedication behind it. Here is a selection of the accolades we’ve proudly received.

El Muelle, Gran Canaria: dunas y mar desde el aire

Paradise also needs a little push every once in a while.
El Muelle at Gran Canaria Island: acupuncture in paradise.

Our commitment to well-being—understood as a holistic concept encompassing environmental and human health—is absolute. Our team is trained in the highest international standards and certifications, all of which are integrated into our design process.

We develop projects in accordance with LEED, BREEAM, WELL, and Passivhaus standards—frameworks we now consider fundamental to our practice.

  • LEED
  • International WELL Building Institute
  • Certified Passive House Designer
  • BREEAM
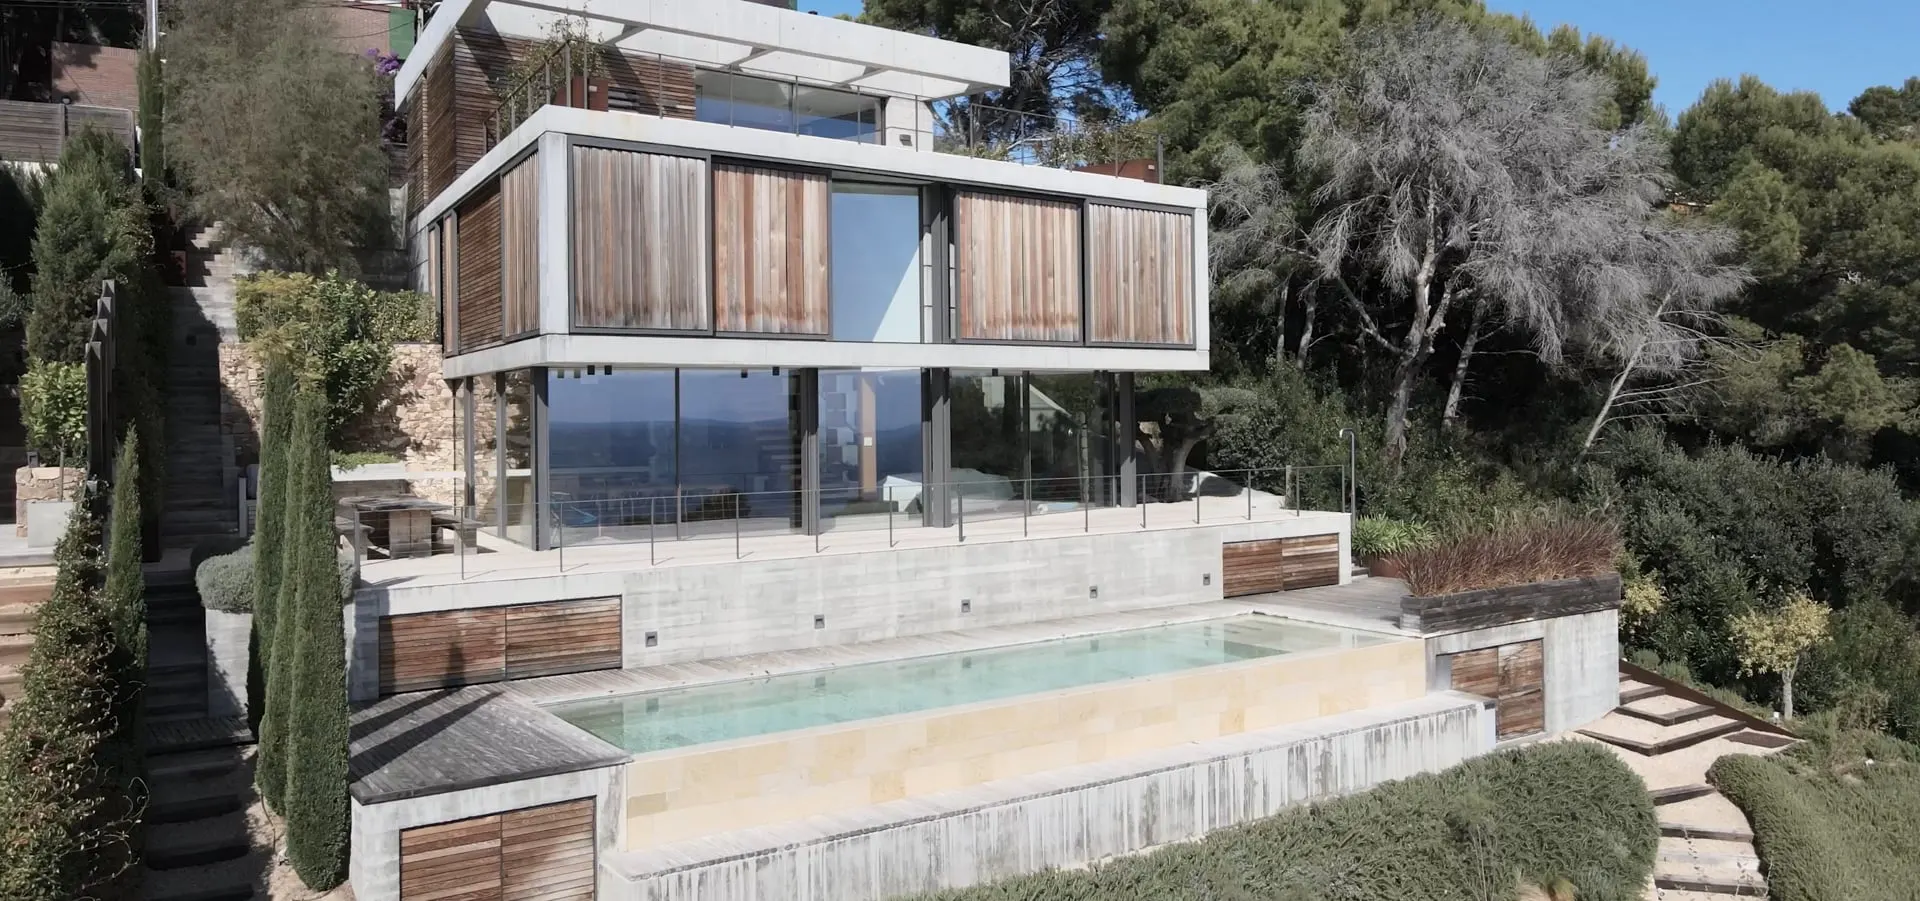
Marcel House, Palafrugell: la casa entre pinos

How the environment shapes architecture. Marcel House

Lists of works

Melià Valencia
Senator Spa
Ramada by Wyndham
Grand Casino & Tagoba Theater
Eranovum Flagship
Benito Villamarín Stadium
San Miguel Market
Prosegur Cybersecurity
ZAL Business Park
InHouse
PUE Google Partner
The Pink Elephant

Private

Tabuleiros Towers
Marcel House
Can Ros
Beach House
Zagaleta S-house
Paiporta Collective
El Olivar
Valhauss
Vesper House

Editorial

Industry highlights, from the studio

Guides, criteria and frequently asked questions about architecture, renovations and interior design, written by the team.

See the whole editorial

Reviews

What those who have already built with us say

Opinions from the studio’s clients, with their name and type of project.

From the very first contact, they convey confidence. The work has been impeccable, and you can see their experience and attention to detail in every aspect. Very satisfied with the final result.
Diseno sin titulo 18 Juan Carlos Gaspar Villa Construction
It has been an easy and well-organized process. The team is responsive, committed, and delivers. The end result has lived up to expectations. A very good experience.
Diseno sin titulo 16 Laura Benítez Housing construction
They are professional, serious, and meet deadlines. It's nice to find people like that in the industry.
Diseno sin titulo 17 Rafael Luque Comprehensive Renovation

Frequently asked questions

What people usually ask us before starting

Timelines, scope, permits and how we work. If your question isn't here, write to us.

Another question? Write to us

What does a custom architectural project include?

A custom architectural project includes conceptual design, preliminary and final design, technical documentation for permits, construction supervision, and monitoring through to handover. At Estudio Cabana, we can also handle all coordination with contractors and suppliers, depending on the agreed scope of work.

Do you work only in Madrid, or do you also work outside of Madrid?

We are based in Madrid and carry out projects throughout Spain. We also have an international presence, with an active office in Riyadh. The project’s location is not a barrier to working with us.

How long does an architectural project take?

Timelines vary depending on the complexity of the project. A comprehensive home renovation project can be completed in 6 to 12 months. A new construction project can take between 12 and 24 months, depending on the permitting process and the pace of construction. During the initial consultation, we establish a realistic and detailed schedule.

Do you also handle licensing and zoning procedures?

Yes. We handle all the necessary paperwork with the Madrid City Council and other relevant agencies: building permits, certificates of occupancy, changes of use, and any other urban planning procedures related to the project.

What is the difference between an architecture firm and a construction company?

An architecture firm designs, plans, and oversees the project. A construction company carries it out. At Estudio Cabana, we handle both the design and construction management, which means we look out for your best interests throughout the entire process—not just during construction.

Do you offer a free initial consultation?

Yes. We offer an initial consultation and assessment at no cost and with no obligation. During this meeting, we assess the space, listen to the client, and evaluate the scope of the project before presenting any proposals or quotes.

How do you align the space design with the brand identity?

Before we begin designing, we conduct an in-depth analysis of the client’s brand: its values, positioning, target audience, and internal culture. Based on this analysis, we develop a spatial concept that translates the brand identity into specific decisions regarding architecture, materials, lighting, and layout.

Let's talk

Tell us about your project

Fill in the form and let's talk about your project, with no obligation. From the first sketch to site supervision.

Are you a company, brand or developer? Use the business form

Formulario B2C EN

We reply within 24 hours · No commitment · Your data is only used to handle your request